

Listed By: Barry Draughon, ERA Live Moore; Spencer Caraway, ERA Live Moore - Contact: draughonteam@gmail.com
7532 W Berkeley Road Denver, NC 28037
Active (257 Days)
$459,900 (USD)
Description
MLS #:
4417188
4417188
Lot Size
0.25 acres
0.25 acres
Type
Single-Family Home
Single-Family Home
Year Built
2013
2013
County
Lincoln County
Lincoln County
Listed By
Barry Draughon, ERA Live Moore, Contact: draughonteam@gmail.com
Spencer Caraway, ERA Live Moore
Spencer Caraway, ERA Live Moore
Source
CANOPY MLS - IDX
Last checked Nov 5 2026 at 12:51 AM EST
CANOPY MLS - IDX
Last checked Nov 5 2026 at 12:51 AM EST
Bathroom Details
- Full Bathrooms: 3
- Half Bathroom: 1
Interior Features
- Attic Stairs Pulldown
Subdivision
- Villages Of Denver
Lot Information
- Cleared
- Sloped
- Wooded
Property Features
- Foundation: Basement
Heating and Cooling
- Central
- Natural Gas
- Forced Air
- Ceiling Fan(s)
- Central Air
Homeowners Association Information
- Dues: $465/Annually
Flooring
- Carpet
- Laminate
- Tile
- Concrete
Exterior Features
- Roof: Architectural Shingle
Utility Information
- Utilities: Natural Gas
- Sewer: Public Sewer
School Information
- Elementary School: St. James
- Middle School: East Lincoln
- High School: East Lincoln
Parking
- Attached Garage
- Driveway
- Keypad Entry
- Garage Faces Front
Living Area
- 3,123 sqft
Listing Price History
Date
Event
Price
% Change
$ (+/-)
Aug 22, 2026
Price Changed
$459,900
-3%
-$15,000
Aug 22, 2026
Listed
$474,900
-
-
Additional Information: ERA Live Moore | draughonteam@gmail.com
Location
Estimated Monthly Mortgage Payment
*Based on Fixed Interest Rate withe a 30 year term, principal and interest only
Listing price
Down payment
%
Interest rate
%Mortgage calculator estimates are provided by ERA Live Moore and are intended for information use only. Your payments may be higher or lower and all loans are subject to credit approval.
Disclaimer: Square footage is based on information available to agent, including County records. Information has not been verified by agent and should be verified by buyer.
Based on information submitted to the MLS GRID as of 11/4/2026 19:51. All data is obtained from various sources and may not have been verified by broker or MLS GRID. Supplied Open House Information is subject to change without notice. All information should be independently reviewed and verified for accuracy. Properties may or may not be listed by the office/agent presenting the information.

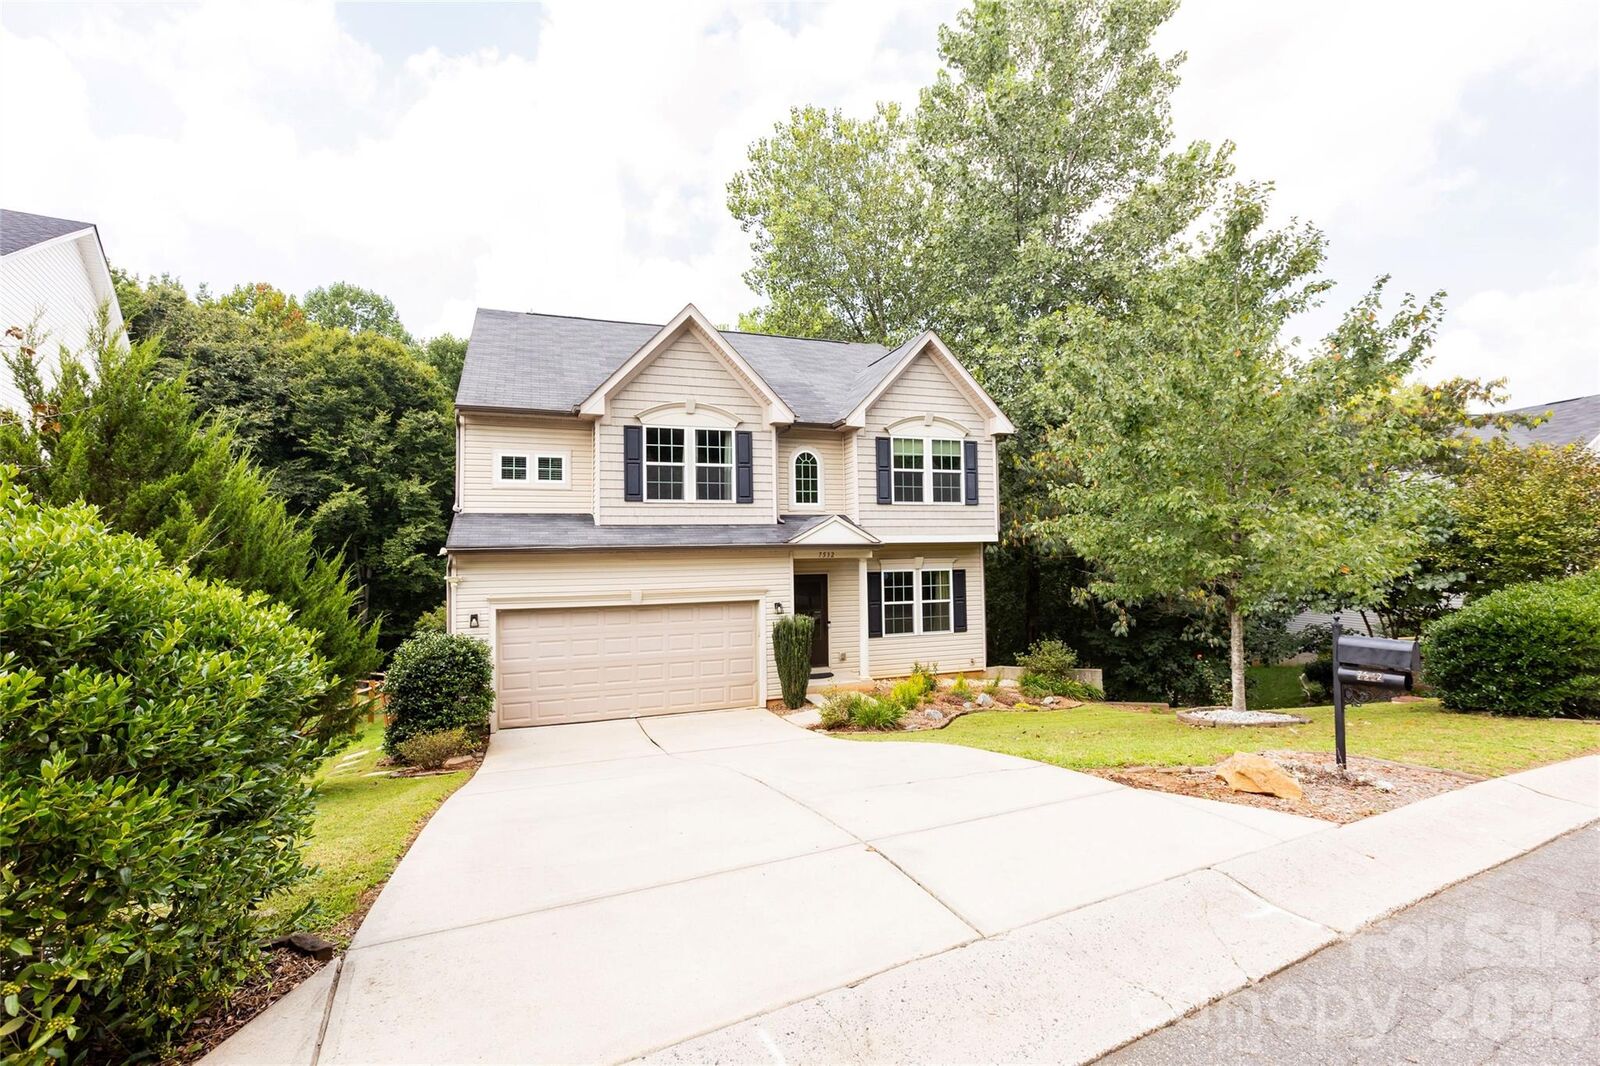
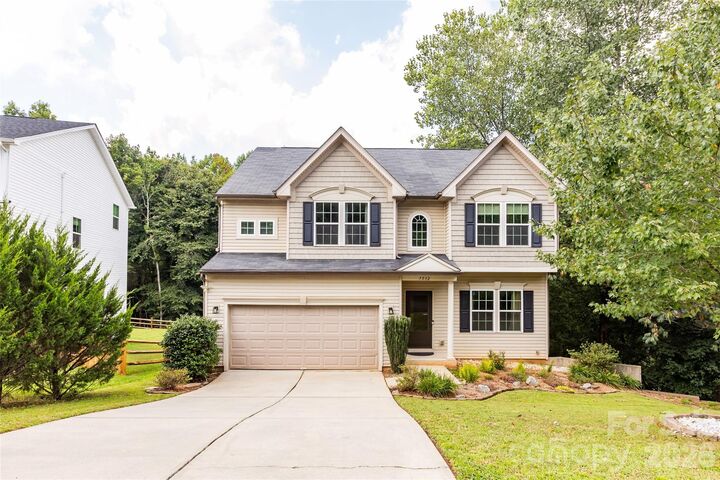
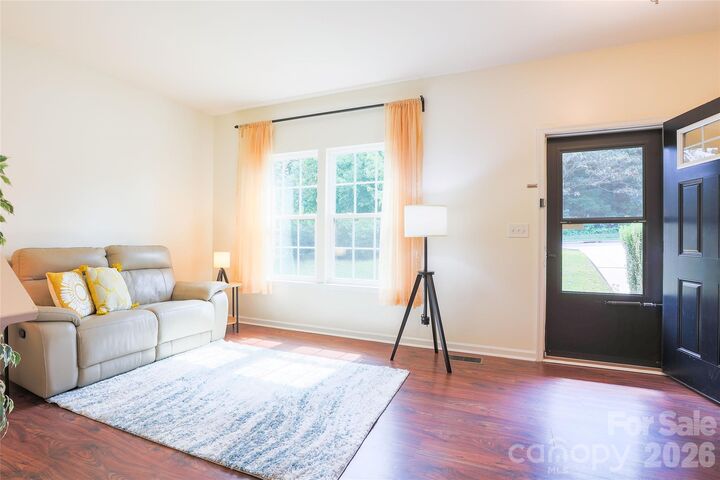
Located in the Villages of Denver, this four-bedroom home stands out for one reason immediately: flexibility. The main level is bright, open and connected, with a spacious kitchen offering generous cabinetry and counter space while flowing naturally into the family room. Upstairs, the primary suite creates a private retreat with an en-suite bath and generous closet space, while the additional bedrooms provide options for family, guests, a home office or whatever life requires next. And then there is the finished walk-out basement. With a full bathroom, kitchenette, family room and direct exterior access, this level dramatically expands what the home can do. The flexibility continues outside. A custom paver patio and large fire pit overlook a wooded backdrop with no homes directly behind you, creating a private setting for quiet evenings, weekend gatherings and outdoor entertaining. Covered and screened outdoor living provides another place to enjoy the home throughout the year. A recently installed tankless water heater adds efficiency and convenience, while the two-car garage and additional storage help make everyday living easier. If you're searching for a four-bedroom home in Denver, NC with a finished walk-out basement, flexible living space, a kitchenette, private wooded backyard and outdoor entertaining areas, this one deserves another look. And with $9,000 available toward eligible buyer costs with an acceptable offer, you may have more ways to make the numbers work for you. The best homes don't just give you more space. They give you more options.